






Address
4532 N Quemoy Street, Aurora, CO
Price
$ 444,900
Property Attributes
- MLS#8110711
- TypeSingle Family
- Listing Status Active
- CountyADAMS
- CityAurora
- NeighborhoodGreen Valley Ranch East
- Zip80019
- StyleTraditional
- Year Built2020
- Taxes$ 6627
- Price$ 444,900
- Bedrooms4
- Full Bathrooms3
- Half Bathrooms1
- Sqr Footage1940
- Lot Size0.07 Acres
Data Source:
REColorado (MTOMLS)
Property Description
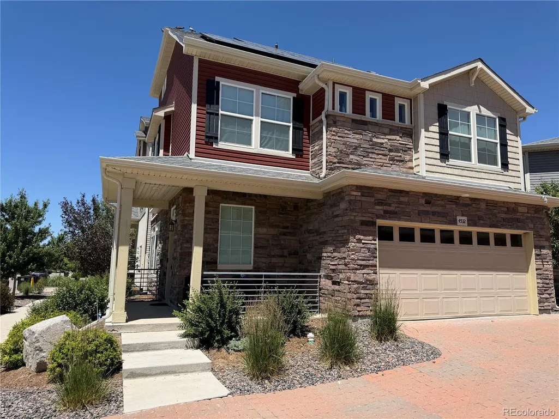
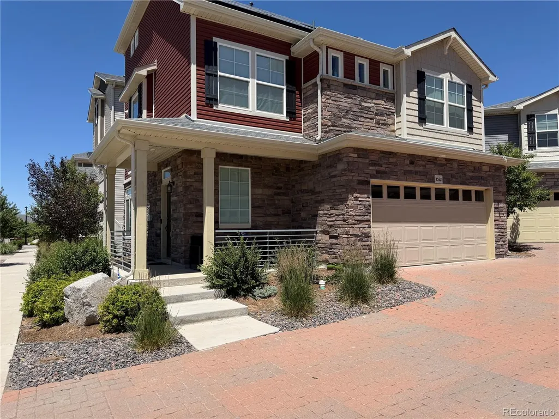
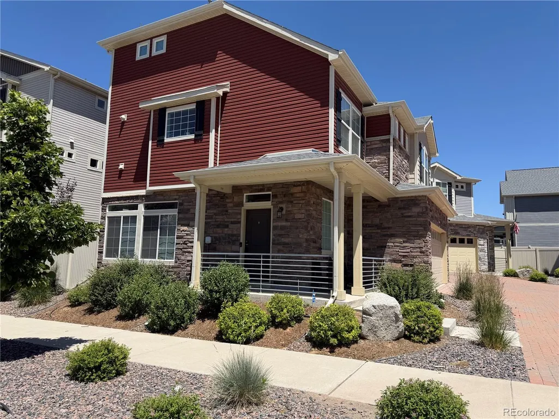
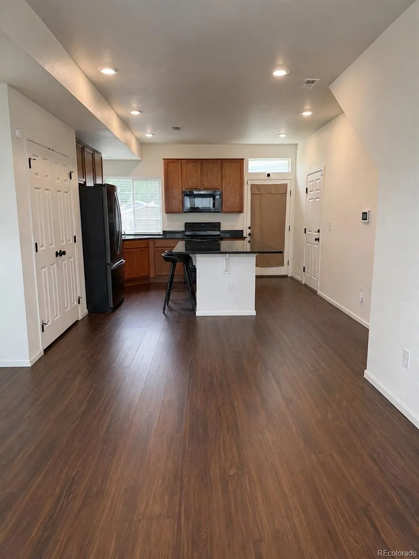
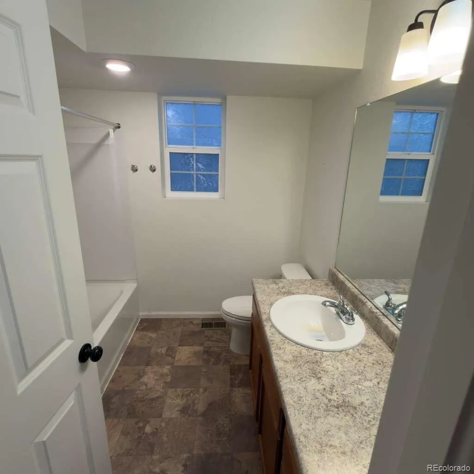
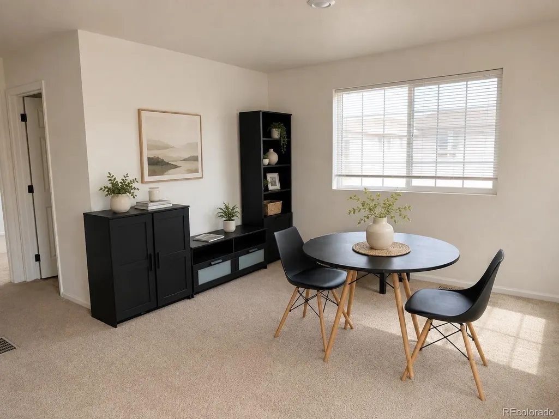
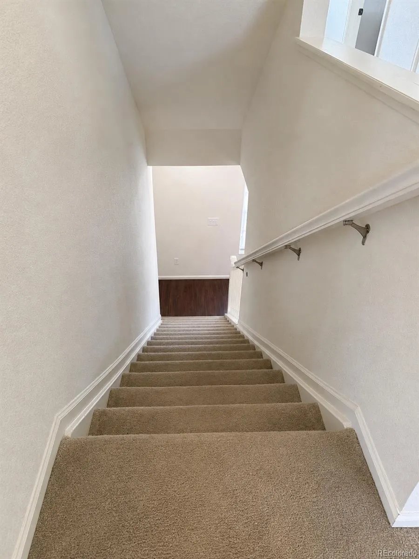
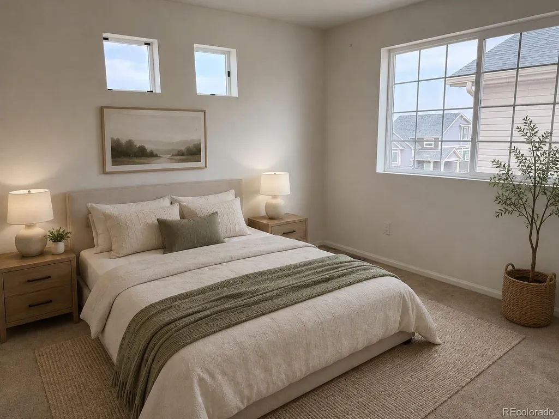
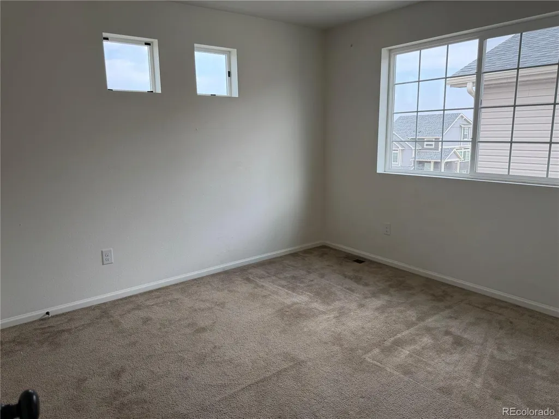
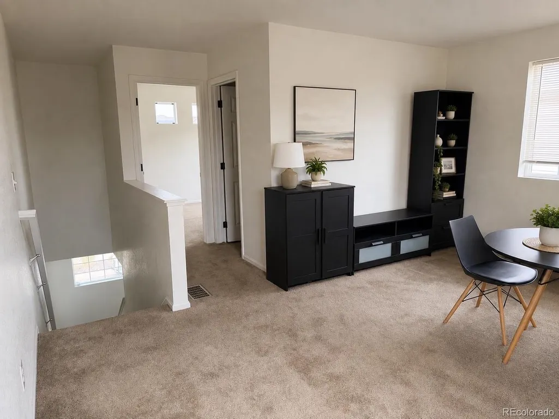
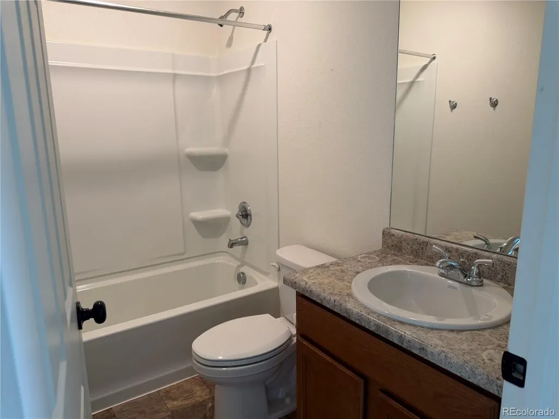
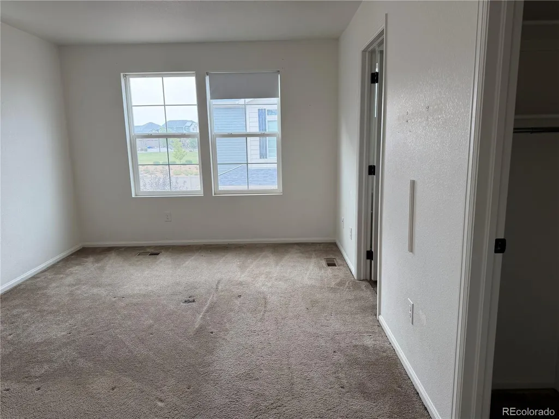
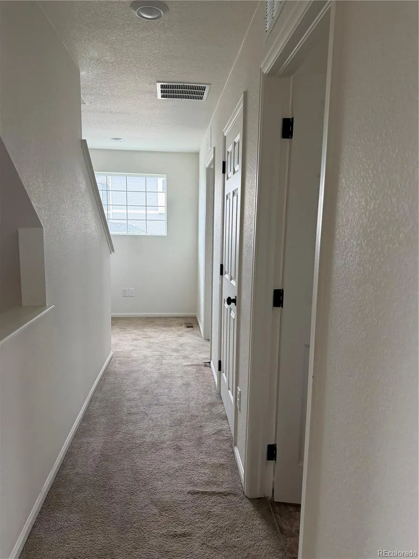
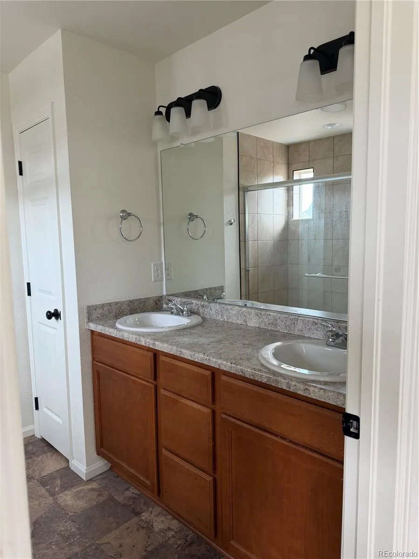
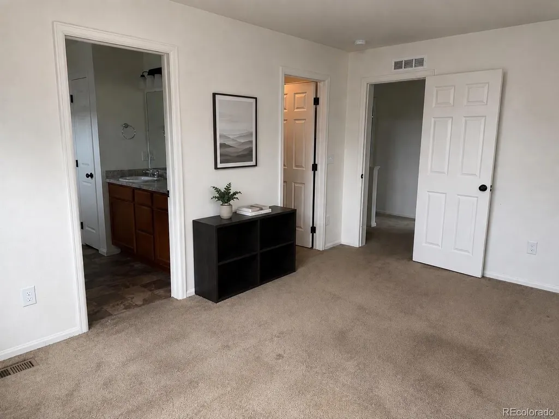
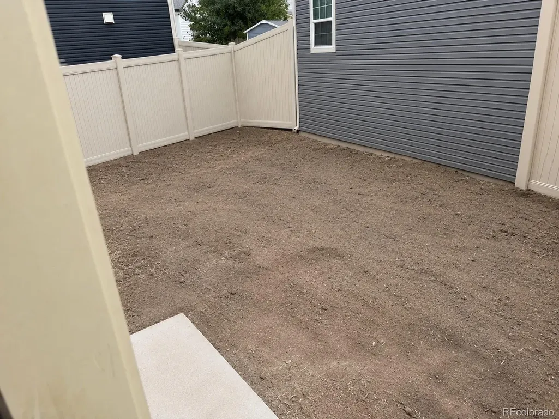
PRICED TO SELL, and offering exceptional value in Green Valley Ranch East. Situated on a desirable corner lot, this beautiful Oakwood Surrey model features a welcoming wraparound front porch and a spacious open-concept floor plan designed for comfortable living and entertaining. The kitchen offers granite countertops, ample cabinetry, and a sunny dining area. Upstairs, the primary suite includes a walk-in closet and private bath with dual sinks and a walk-in shower. Two additional bedrooms and a full bath complete the second level. The third floor provides a versatile loft/family room, along with a private fourth bedroom and full bath—ideal for guests, multigenerational living, or a home office. Large windows fill the home with natural light, and the private yard offers space to relax and enjoy Colorado’s beautiful weather. Conveniently located just steps from the community park, this well-maintained home is move-in ready and a fantastic opportunity in a growing neighborhood.
| Elementary School | Middle School | High School |
|---|---|---|
| Vista Peak Elementary School | Harmony Ridge P-8 Middle School | Vista Peak High School |
| Price History | |
|---|---|
| 6/11/2026 | Listed $474,900 |
| 6/20/2026 | 3$464,900 |
| 7/4/2026 | 5$445,000 |
| 8/8/2026 | 1$444,900 |
General Features
| Sewer | Public Sewer |
|---|---|
| Heating | Forced Air,Natural Gas |
| Cooling | Central Air |
| Utilities | Cable Available,Electricity Connected,Natural Gas Connected |
| Possession | Closing/DOD |
| Roof | Composition |
| Appliances | Dishwasher,Disposal,Microwave,Oven,Range,Refrigerator |
| HOA Fee | 109 |
| Garage Spaces | 2 |
| Association Fee Includes | Irrigation,Maintenance Grounds,Recycling,Trash |
| Patio/Porch Features | Covered,Front Porch |
| Architectural Style | Traditional |
| Security Features | Carbon Monoxide Detector(s),Smart Locks,Smoke Detector(s),Video Doorbell |
| Construction Materials | Frame,Vinyl Siding |
| Exclusions | Seller's personal property |
| Year Built | 2020 |
| Electric | 110V,220 Volts |
| Levels | Three Or More |
| Property Subtype | Single Family Residence |
| Tax Year | 2025 |
| Ownership | Individual |
| Assoc Fee Paid Per | Monthly |
| County | Adams |
| Property Type | Residential |
| Association Amenities | Park,Playground,Trail(s) |
| HOA | Yes |
| Attached Garage | Yes |
| Subdivision Name | Green Valley Ranch East |
| Facing Direction | West |
| Full Baths | 2 |
| Status | Active |
| High School | Vista Peak |
| City | Aurora |
| Association Name | Westwind Management |
| Senior Community Y/N | No |
| High School District | Adams-Arapahoe 28J |
| Lot Size Units | Square Feet |
| Lot Size Square Feet | 2956 |
| Listing Terms | Cash,Conventional,FHA,VA Loan |
| Elementary School | Vista Peak |
| Tax Annual Amount | 6627 |
| Home Warranty Y/N | Yes |
| Middle/Junior High School | Harmony Ridge P-8 |
| Structure Type | House |
| AssociationName2 | GV Metro District 2 |
| Builder Name | Oakwood Homes,LLC |
| Standard Status | Active |
| Occupancy Type | Owner |
| Middle/Junior School District | Adams-Arapahoe 28J |
| Elementary School District | Adams-Arapahoe 28J |
Interior Features
| Interior Amenities | Granite Counters,Kitchen Island,Laminate Counters,Open Floorplan,Walk-In Closet(s) |
|---|---|
| Flooring | Carpet,Laminate,Vinyl |
| Basement (Y/N) | No |
| Window Features | Double Pane Windows,Window Coverings |
| Above Grade Finished Area | 1940 |
| Half Baths | 1 |
| 3/4 Baths | 1 |
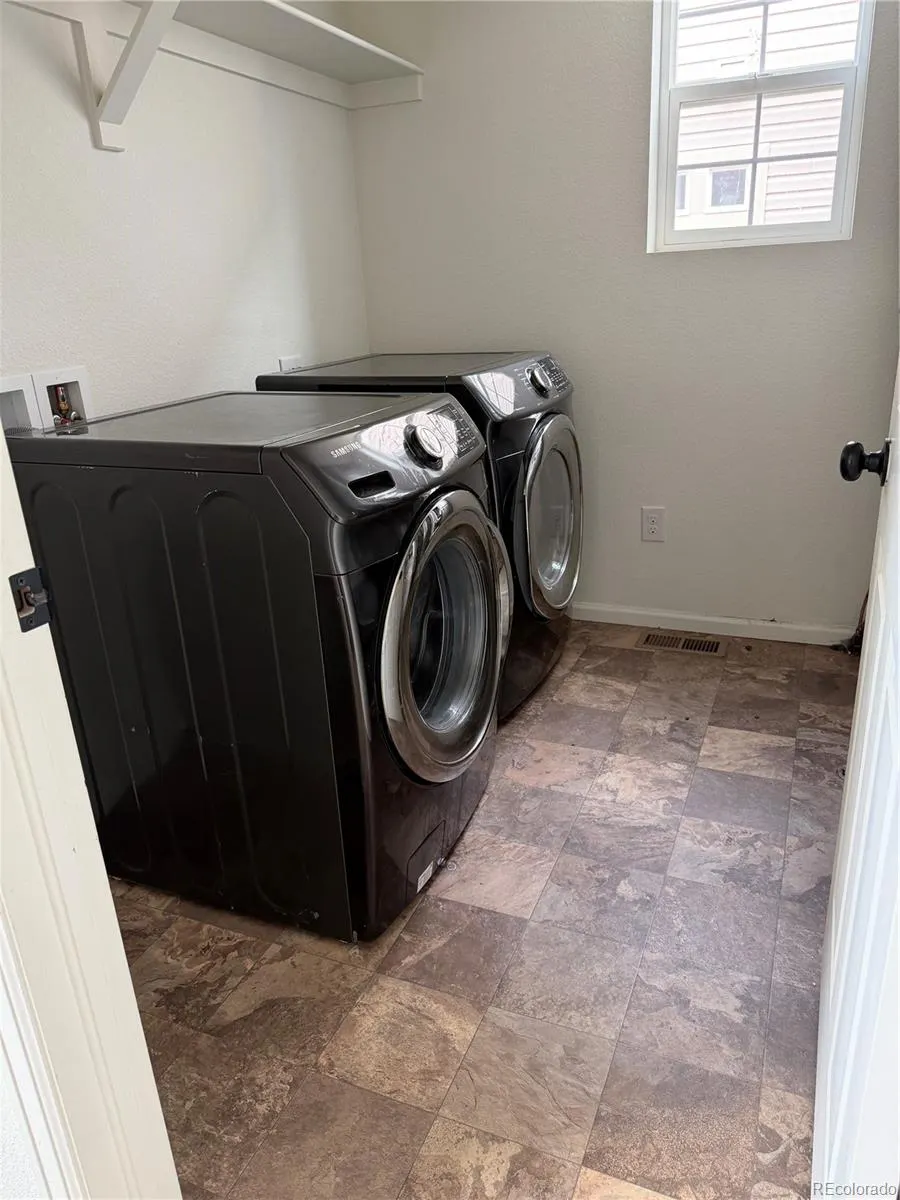
| Laundry Features | In Unit |
| Total Bedrooms | 4 |
| Main Level Bathrooms | 1 |
| Total Baths | 4 |
Exterior Features
| Exterior Amenities | Private Yard |
|---|---|
| Fencing | Partial |
| Parking Features | Concrete |
| Lot Features | Landscaped,Sprinklers In Front,Sprinklers In Rear |
| Water Source | Public |
| Total Parking | 2 |
| Lot Size Area | 2956 |
| Building Area Total | 1940 |
| Lot Size Acres | 0.07 |
| Road Surface Type | Paved |
| Road Frontage Type | Public |
| Builder Model | Surrey |
| Road Responsibility | Public Maintained Road |
Amenities
- Foreclosure
- Views
- Short Sale
- New Construction
- Adult 55+
- Lease To Own
- No HOA Fees
- Furnished
- Primary On Main
- Air Conditioning
- Seller Finance
- Green
- Fixer Upper
- Horse
- Golf
- Fireplace
- Deck
- Garage
- Basement
- Pool
Property vs Single Family Average in 80019
Price
Taxes
Year Built
Visits
In The Neighborhood
Reduced
Aurora
$ 539,900
- Type
- Single Family
- Size
- 2,995 SqFt
- Rooms
- 4 Beds + 2.5 Baths
 Coldwell Banker Realty 24 #2021894
New Construction
Aurora
$ 495,990
- Type
- Single Family
- Size
- 1,938 SqFt
- Rooms
- 4 Beds + 2.5 Baths
Oakwood Homes Real Estate LLC #2735866
New Construction
Aurora
$ 409,990
- Type
- Single Family
- Size
- 1,448 SqFt
- Rooms
- 3 Beds + 2.5 Baths
Oakwood Homes Real Estate LLC #8708631
New Construction
Aurora
$ 432,990
- Type
- Single Family
- Size
- 1,464 SqFt
- Rooms
- 3 Beds + 2.5 Baths
Oakwood Homes Real Estate LLC #7165564
Reduced
Aurora
$ 495,000
- Type
- Single Family
- Size
- 2,306 SqFt
- Rooms
- 3 Beds + 2.5 Baths
Integrity Real Estate Group #2869753
Reduced
Aurora
$ 570,000
- Type
- Single Family
- Size
- 3,416 SqFt
- Rooms
- 3 Beds + 2.5 Baths
Compass Colorado, LLC - Boulder #2443232
New Construction
Aurora
$ 417,990
- Type
- Single Family
- Size
- 1,348 SqFt
- Rooms
- 3 Beds + 2.5 Baths
Oakwood Homes Real Estate LLC #7212191
Reduced
Aurora
$ 589,999
- Type
- Single Family
- Size
- 3,650 SqFt
- Rooms
- 5 Beds + 3 Baths
Oakwood Homes Real Estate LLC #8211313
Reduced
Aurora
$ 479,999
- Type
- Single Family
- Size
- 1,963 SqFt
- Rooms
- 3 Beds + 2.5 Baths
Oakwood Homes Real Estate LLC #4372623
New Construction
Aurora
$ 474,990
- Type
- Single Family
- Size
- 1,769 SqFt
- Rooms
- 3 Beds + 2.5 Baths
Oakwood Homes Real Estate LLC #7878308
Reduced
Aurora
$ 473,999
- Type
- Single Family
- Size
- 1,963 SqFt
- Rooms
- 3 Beds + 2.5 Baths
Oakwood Homes Real Estate LLC #1757377
Reduced
Aurora
$ 419,950
- Type
- Single Family
- Size
- 1,471 SqFt
- Rooms
- 2 Beds + 2.5 Baths
Orchard Brokerage LLC #6187064
Reduced
Aurora
$ 456,000
- Type
- Single Family
- Size
- 2,306 SqFt
- Rooms
- 3 Beds + 2.5 Baths
Brokers Guild Real Estate #6911887
New Construction
Aurora
$ 389,990
- Type
- Single Family
- Size
- 1,118 SqFt
- Rooms
- 2 Beds + 2 Baths
Oakwood Homes Real Estate LLC #5300092

